AI Visual Inspection in Automotive Manufacturing: Why Lighting Still Matters

Artificial intelligence is becoming part of the automotive quality conversation, but a camera system still begins with a physical scene.
A model cannot reliably judge a surface that changes appearance whenever sunlight reaches the inspection station.
For teams considering automated visual checks in 2026, the practical starting point is therefore not a spectacular dashboard.
It is a repeatable image, a clear defect definition and a controlled way to decide what happens when the result is uncertain.
Define one inspection job
An inspection project should begin with a narrowly described question, such as whether a specified connector has been seated correctly.
Checking presence is different from measuring position, and both differ from identifying cosmetic damage.
Combining these tasks too early makes it difficult to understand why the system misses a problem.
Write down the part variant, the viewing position, the acceptable condition and the action triggered by a failed check.
Include difficult but acceptable examples so the system does not learn that every unusual-looking part is defective.
A pilot becomes easier to evaluate when its scope fits one workstation rather than an entire production line.
Control the scene before collecting data
Reflective automotive components can look very different under direct, diffuse and angled illumination.
The same scratch may be obvious in one image and almost disappear in another.
Fix the camera position, part presentation and lighting arrangement before building a training dataset.
Record exposure settings and identify conditions that can change the view, including oil residue, fixture wear and dust on the lens.
If operators need to reposition a part by eye, that variability belongs in the project plan.
A simple locating feature may improve consistency more than another round of model tuning.
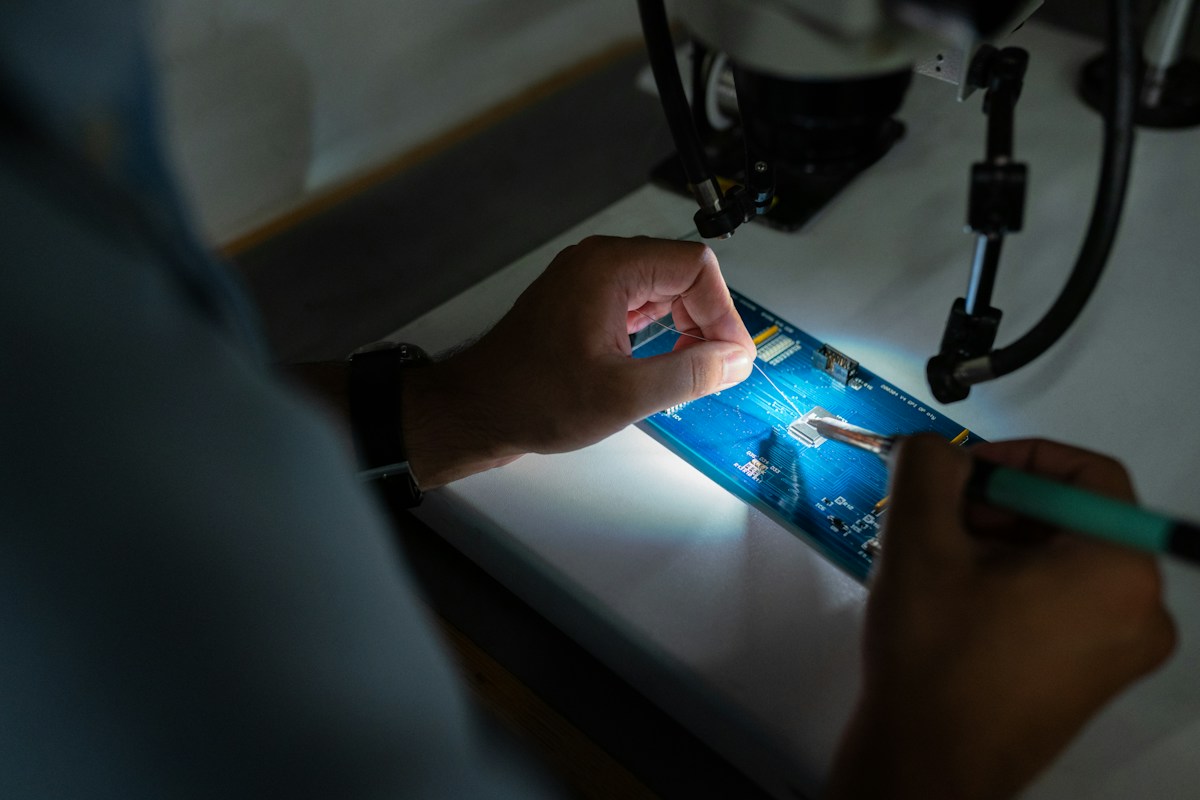
Collect useful examples, not just more files
A folder of nearly identical images is not automatically a useful dataset.
Include relevant material finishes, product variants, normal process variation and genuinely defective samples.
Keep labels tied to an agreed inspection rule rather than the personal judgement of whichever reviewer was available.
Split evaluation samples from training material so that performance is not judged on images the system has already seen.
Also keep track of when and where images were captured.
Without that context, a drop in performance can be mistaken for a software problem when the real cause is a changed production condition.
Keep people in the decision loop
A visual system should have a documented route for uncertain results.
That could involve a second inspection, temporary quarantine or review by an authorised quality specialist.
The right action depends on the process risk and should not be improvised after an alert appears.
Avoid presenting a confident-looking score as proof that a component is safe for release.
NIST's industrial AI research highlights the importance of measurement and management in manufacturing applications.
For a factory team, that means testing the decision process as carefully as the image classifier itself.

Measure mistakes in both directions
A missed defect and an unnecessary rejection create different problems.
The first can allow unsuitable material to continue, while the second can interrupt production and overload manual inspection.
Track both outcomes separately and review them against the actual production mix.
A system that performs well on one finish or part family may need fresh evaluation before another is introduced.
Define the conditions under which retraining or revalidation becomes necessary.
Useful triggers include changed lighting, a new supplier finish, revised geometry or a relocated station.
Build a modest, repeatable pilot
Start with a process that already has a stable inspection definition and an owner who can review the results.
Agree how observations will be recorded, who can change settings and how operators report unexpected behaviour.
The Lean Enterprise Institute's standardized-work guidance offers a useful reminder that improvement needs an understood baseline.
A successful pilot is not simply a demonstration that AI can identify several attractive examples.
It is evidence that the inspection task remains understandable during ordinary production variation.
Once the scene, data and escalation route are dependable, expanding the system becomes a more informed engineering decision.


Comments
Post a Comment